About us
Description
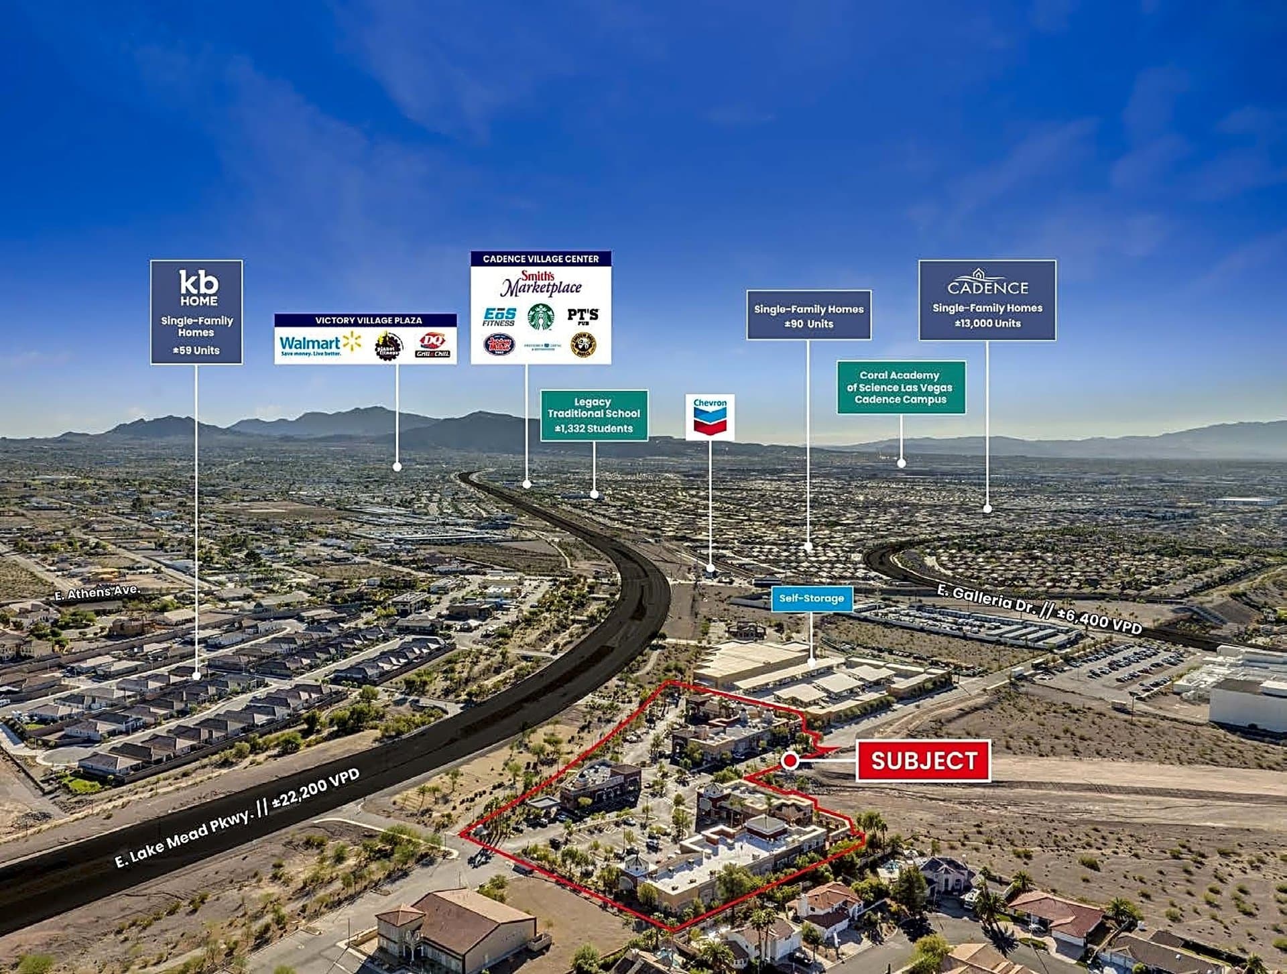
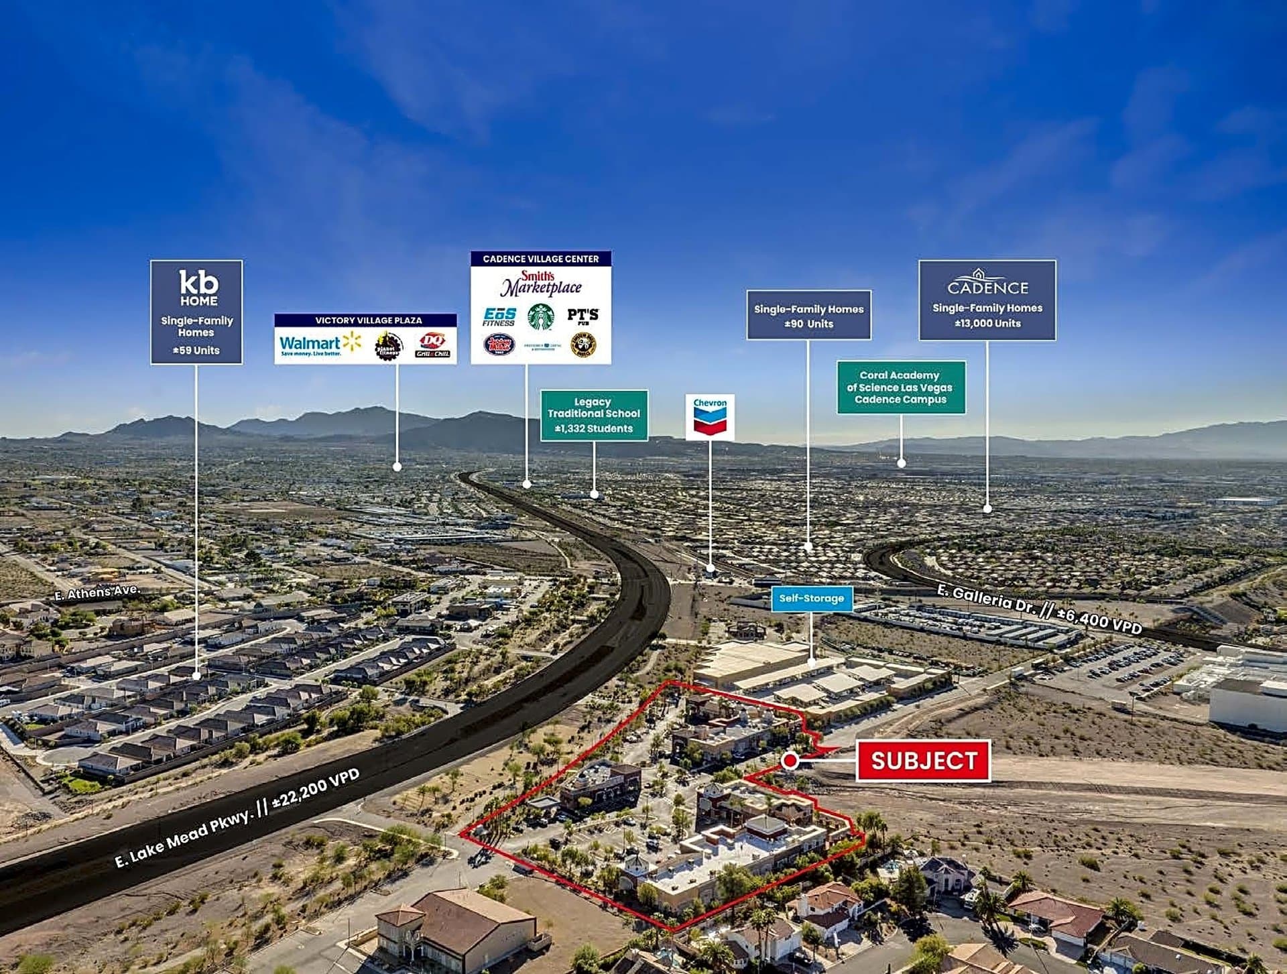
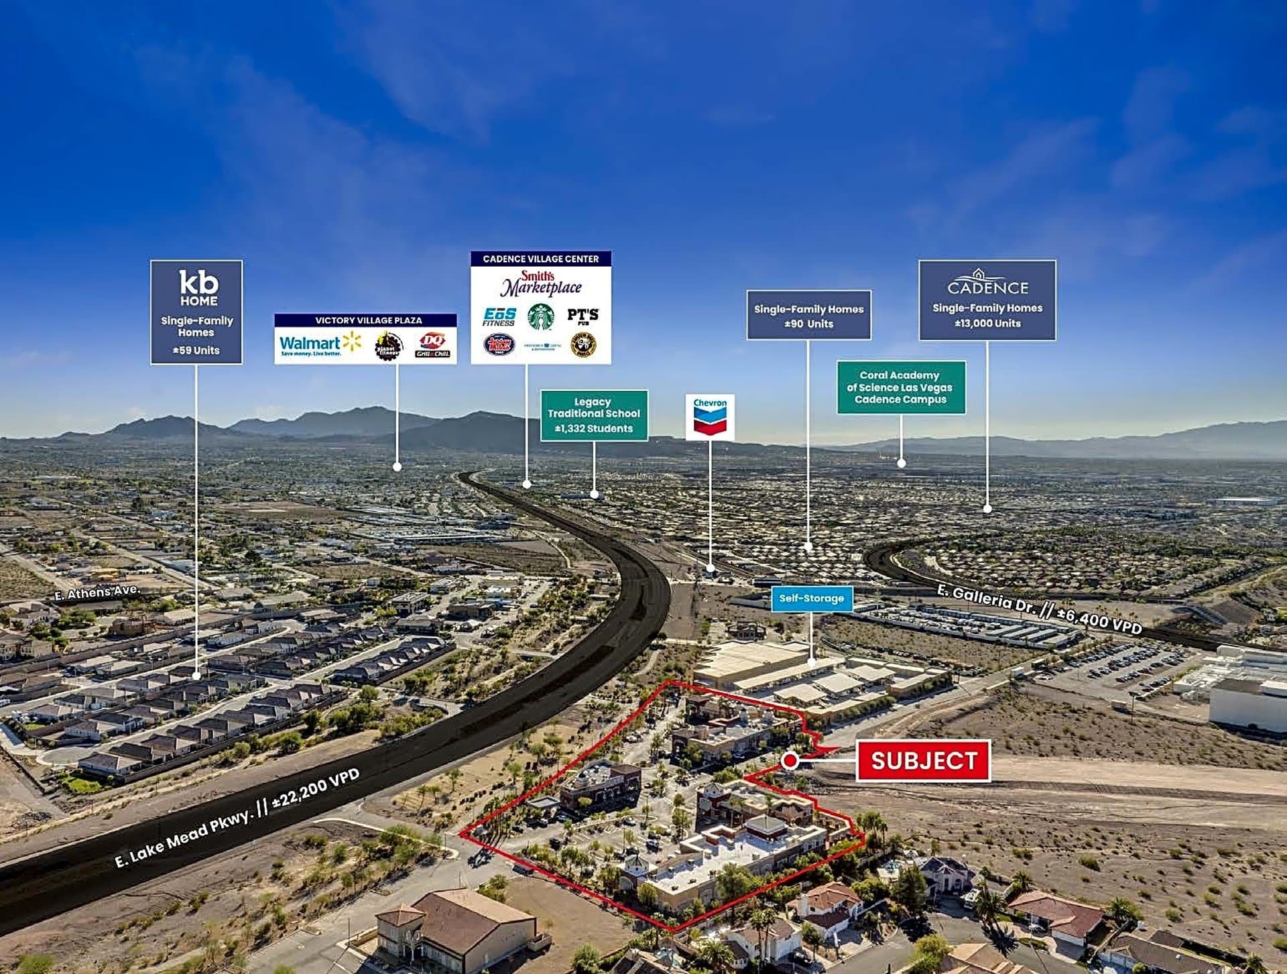
STRATEGIC LOCATION IN THE PATH OF PROGRESS Sunnybrook is a 320 acre development in Olathe, a fast-growing community in the Johnson County, Kansas sector of the Kansas City MSA. The area is poised for significant growth in the near term in terms of income, population and infrastructure. The area is underserved by numerous services and the sites offer an outstanding opportunity to establish and cultivate relationships with your target customer or patient base. BUILD ON SUNNYBROOK’S ESTABLISHED SHOPS & SERVICES SUNNYBROOK BUSINESS PARK PAD SITES RAPID EXPANSION AREA AMENITIES ACCESSIBLE LOCATION Lot Size Buildable SF Height (max) Parking Lot 34 1.66 acres 14,430 SF 12 stories (144 feet) Medical office or clinic: 2:1,000 SF Lot 16 3.51 acres 30,500 SF Lot 25 2.48 acres 21,500 SF Coming soon: Interchange at K-10 & Lone Elm (1 mile north) Sunnybrook Business Park • Pour Coffeehouse • Austin’s Bar & Grill • Bella Nails & Spa • KO’s Martial Arts • SNAP 24 Fitness • Insight Vision Center • Olathe Family & All Smiles Dentistry • Fry Orthodontics • Naturally Chiropractic • State Farm and Allstate Insurance • Edward Jones • College Park Family Care (HCA)
About us
Description
STRATEGIC LOCATION IN THE PATH OF PROGRESS Sunnybrook is a 320 acre development in Olathe, a fast-growing community in the Johnson County, Kansas sector of the Kansas City MSA. The area is poised for significant growth in the near term in terms of income, population and infrastructure. The area is underserved by numerous services and the sites offer an outstanding opportunity to establish and cultivate relationships with your target customer or patient base. BUILD ON SUNNYBROOK’S ESTABLISHED SHOPS & SERVICES SUNNYBROOK BUSINESS PARK PAD SITES RAPID EXPANSION AREA AMENITIES ACCESSIBLE LOCATION Lot Size Buildable SF Height (max) Parking Lot 34 1.66 acres 14,430 SF 12 stories (144 feet) Medical office or clinic: 2:1,000 SF Lot 16 3.51 acres 30,500 SF Lot 25 2.48 acres 21,500 SF Coming soon: Interchange at K-10 & Lone Elm (1 mile north) Sunnybrook Business Park • Pour Coffeehouse • Austin’s Bar & Grill • Bella Nails & Spa • KO’s Martial Arts • SNAP 24 Fitness • Insight Vision Center • Olathe Family & All Smiles Dentistry • Fry Orthodontics • Naturally Chiropractic • State Farm and Allstate Insurance • Edward Jones • College Park Family Care (HCA)
Information
Property Facts
Information
Offering Summary
Information
Available Spaces For Lease
About Us
Property Overview
- 24/7 access
- 24/7 security
- Key card building
- Controlled elevator access
- CCTV
Security & Access
- Bike storage
- Covered parking
- EV charging/Electric vehicle (EV) charging station
- Parking garage
- Shuttle service
Parking & Transportation
- Fitness center
- Locker rooms
- Wellness center
- Showers
Wellness & Fitness
- Cafe
- Bar
- Barbershop
- Food service
- Restaurant
- General store
- Vending machines
Dining & Retail
- Conference center
- Event space
- Tenant lounge
- Common area WiFi
Events & Collaboration
- Communal outdoor space
- Communal lobby space
- Communal roof access
- Rooftop deck
- Outdoor seating
Outdoor & Common Areas
- Car wash
- Child care
- Package room
- Storage lockers
Building Services
- LEED certified
- Energy Star
- Touch-free entry
Sustainability & Certifications
here Work Meets Lifestyle
Neighborhood
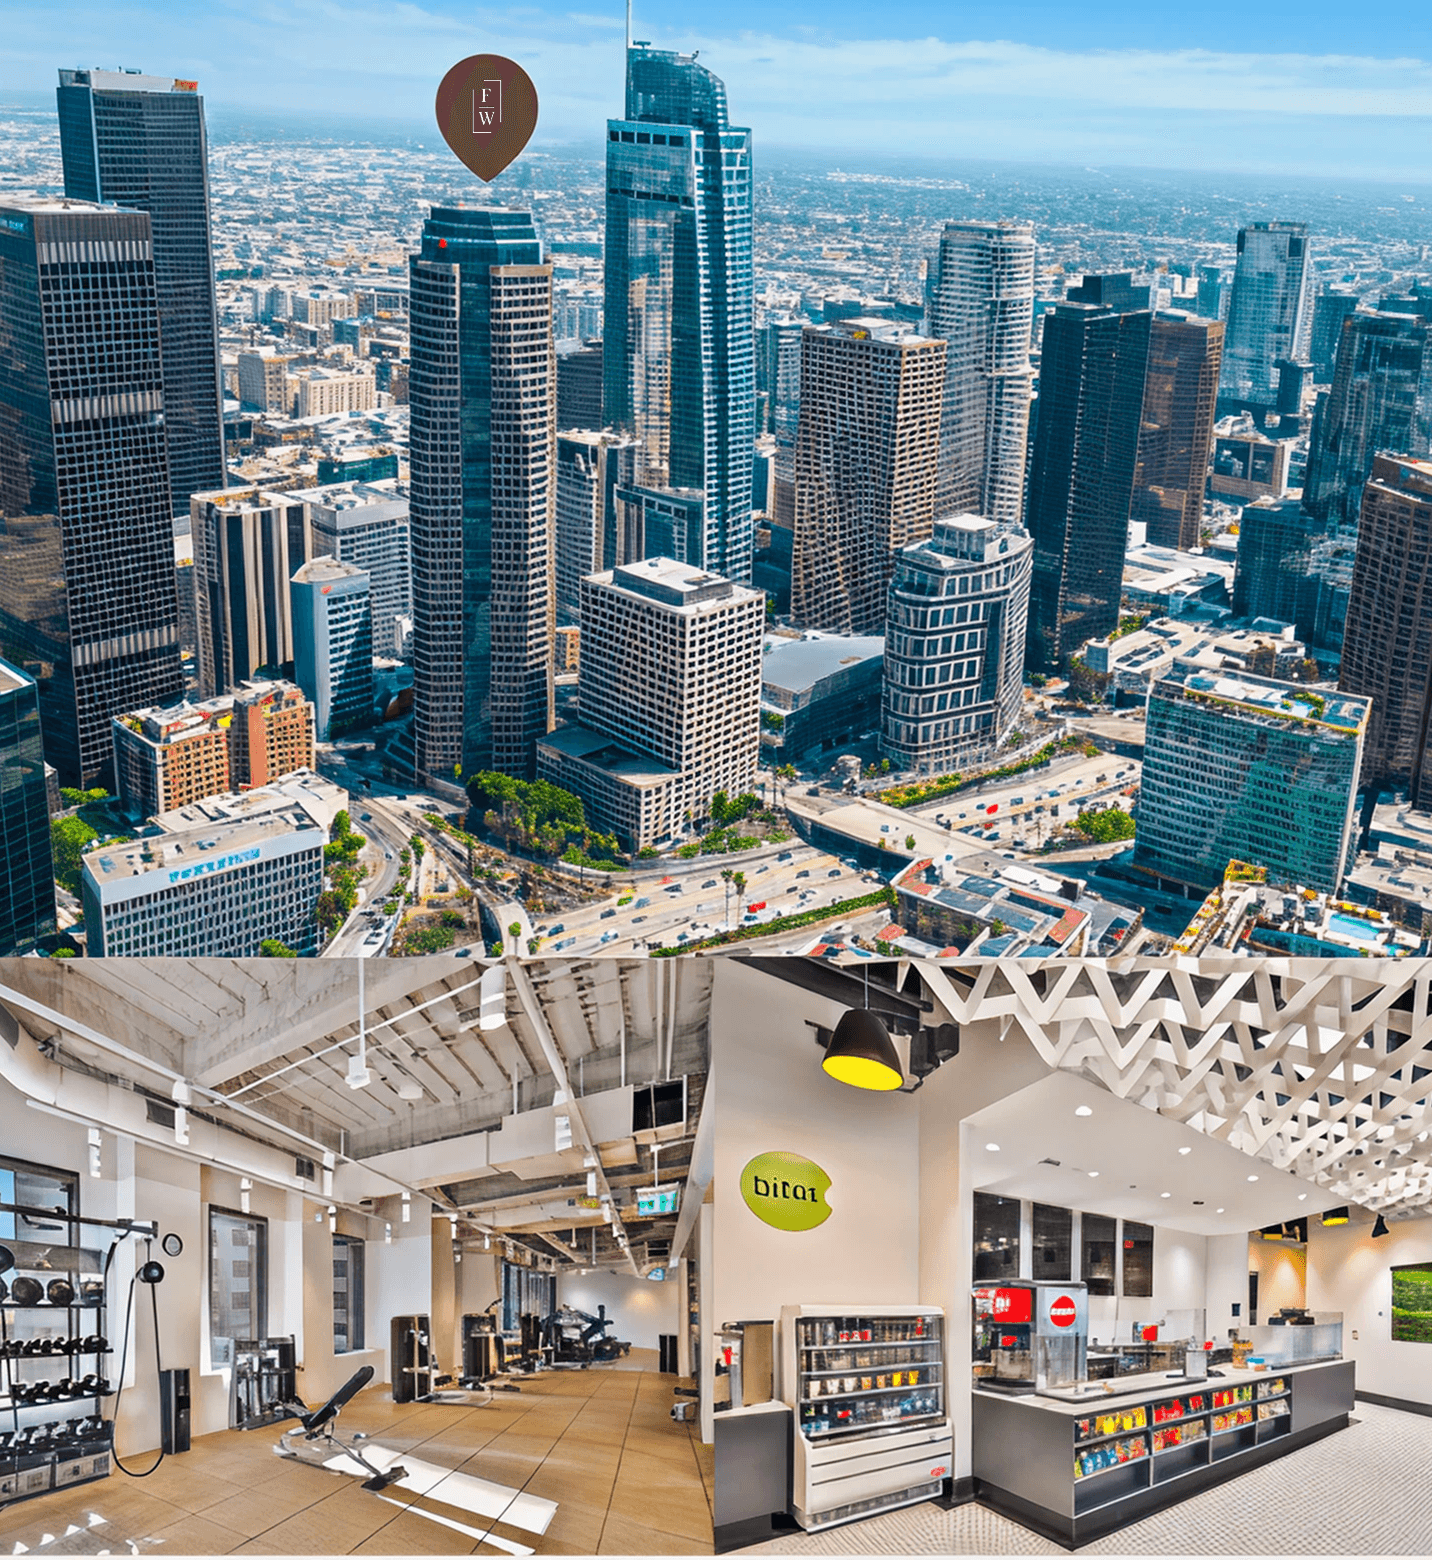
- FIGat7th Retail + Dining
- Metro Access – 7th St / Metro Center
- Short Walk to LA Live & Crypto.com Arena
- FIGat7th Retail + Dining
- Cultural Destinations: The Broad, MOCA, Walt Disney Concert Hall
- Top Hotels: InterContinental, Per La, The Delphi
- Social Clubs: Jonathan Club, California Club
Team Contact Info
Deal Team

Dominique Test
Ivan Sapsai
test
Patrick Felsted
Dominique Test
Ivan Sapsai
test
Patrick Felsted